More than shelter.
Cindy's Project is a holistic continuum of care for women and children displaced by domestic violence — private homes, a dining hall that nourishes, a boutique that restores dignity, classrooms and career pathways. Every detail is designed so that each person is treated with dignity and receives quality care.
Partner With UsEvery person who comes through our doors is treated with dignity and receives quality care — because restoration begins with respect.
Dignity is not a feature of this project — it is its foundation. From a pink door on a private home to a place set at a warmly lit table, every detail says the same thing: you matter here.
This is not a city shelter.
City shelters do vital work with limited resources. Cindy's Project is built to go further — a designed environment where families don't just stay the night; they begin again. Here is what that means in practice.
The Vision, Room by Room
These are the spaces we are building — warm light, private rooms, beautiful surroundings. Because the environment is part of the care.
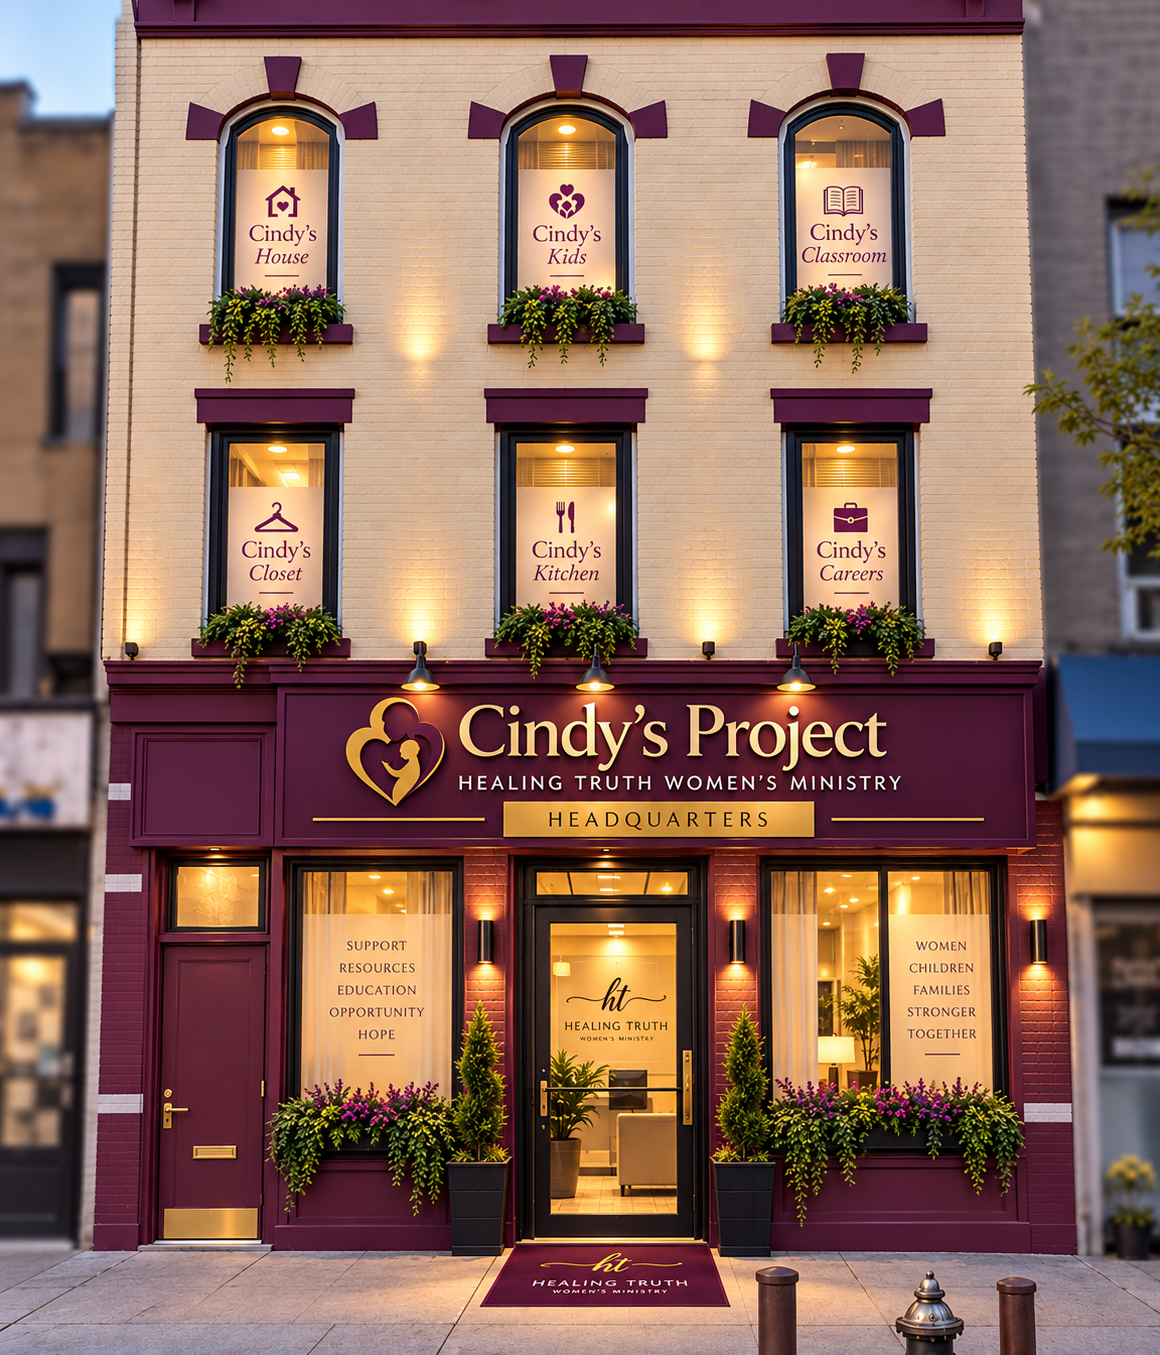
Six programs under one roof — support, resources, education, opportunity, hope.

Twenty private units — "Safe homes. Stronger women. Brighter tomorrows."
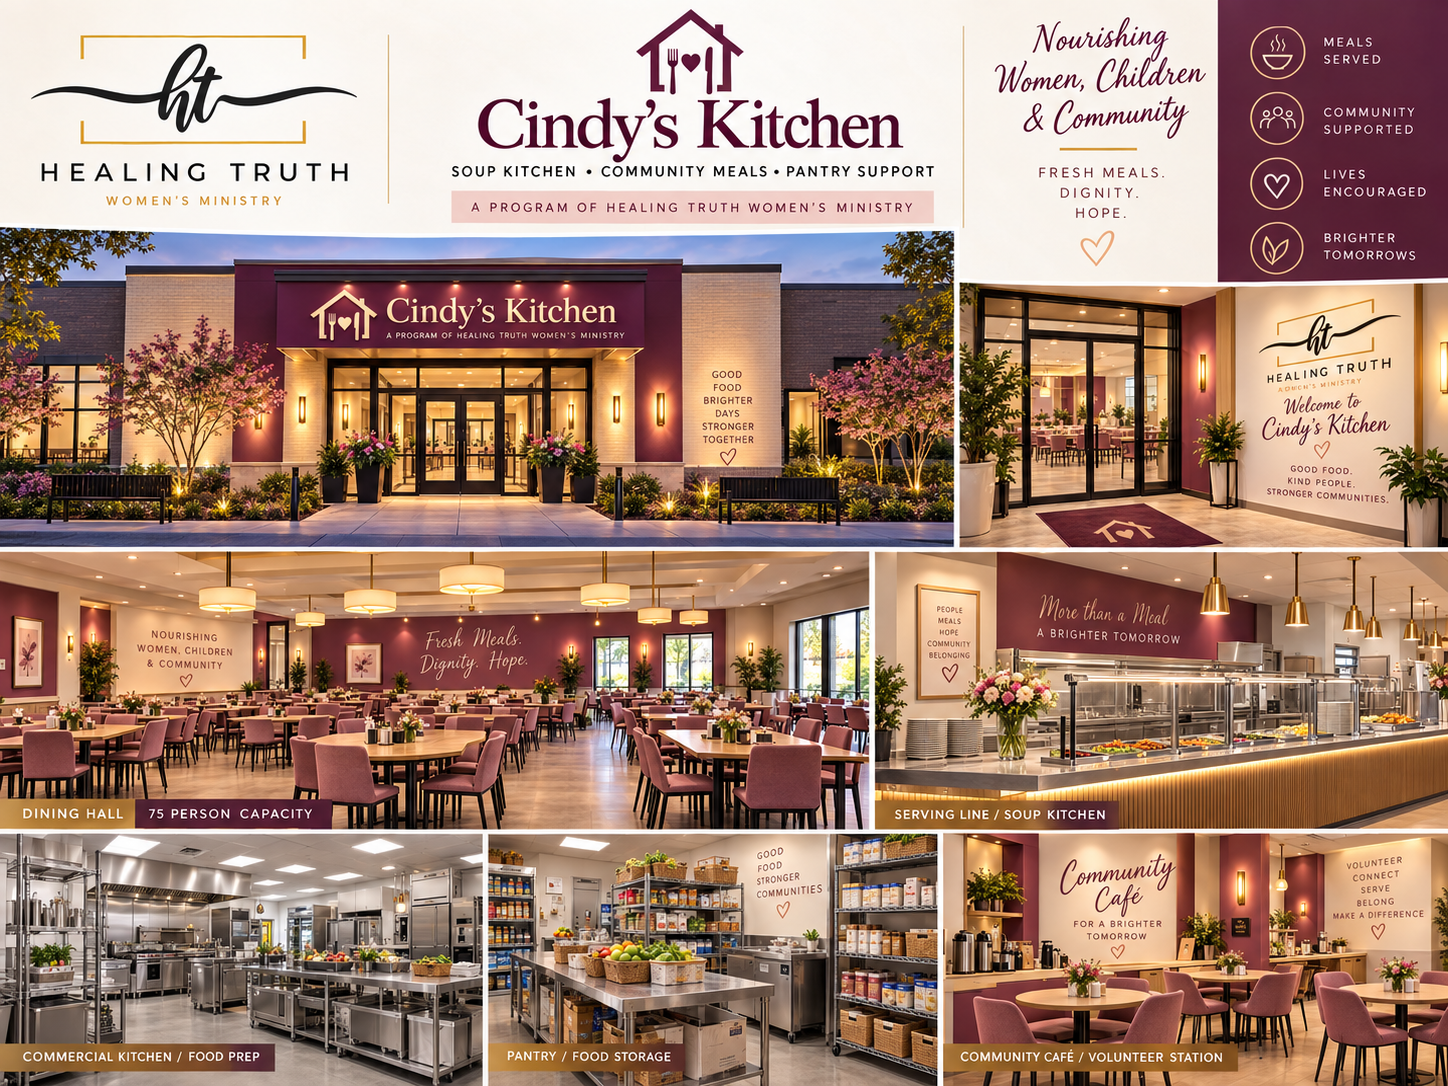
A 75-seat dining hall and commercial kitchen — nourishing bodies, restoring lives.
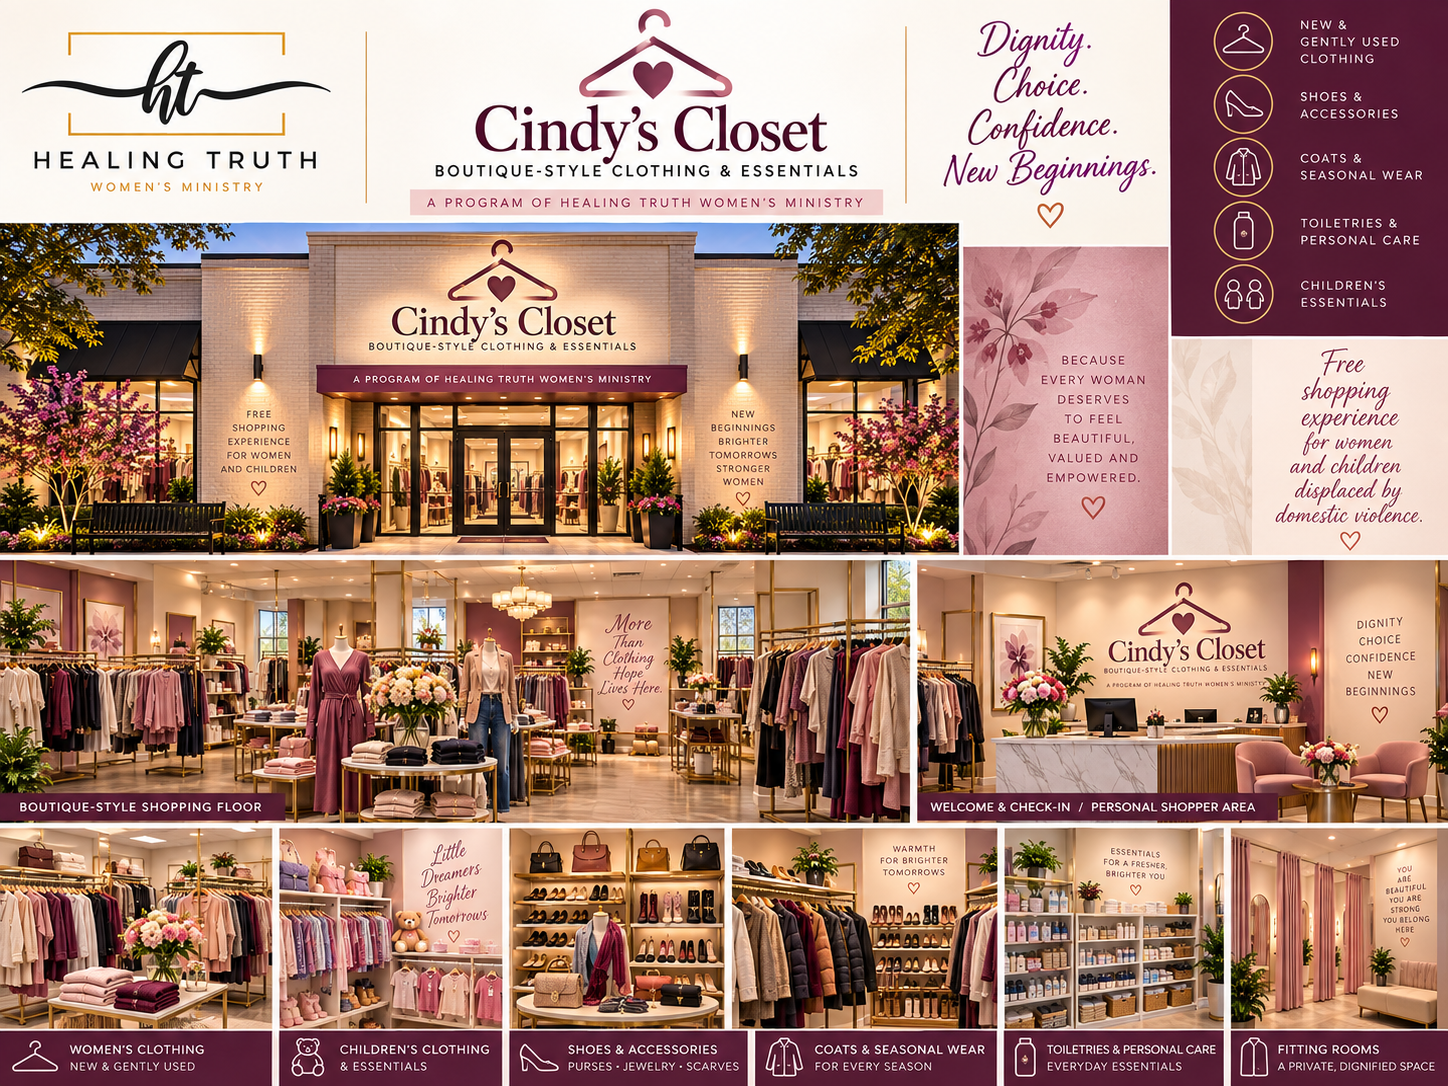
A dignified boutique shopping experience — free new and gently used clothing for every woman and child.
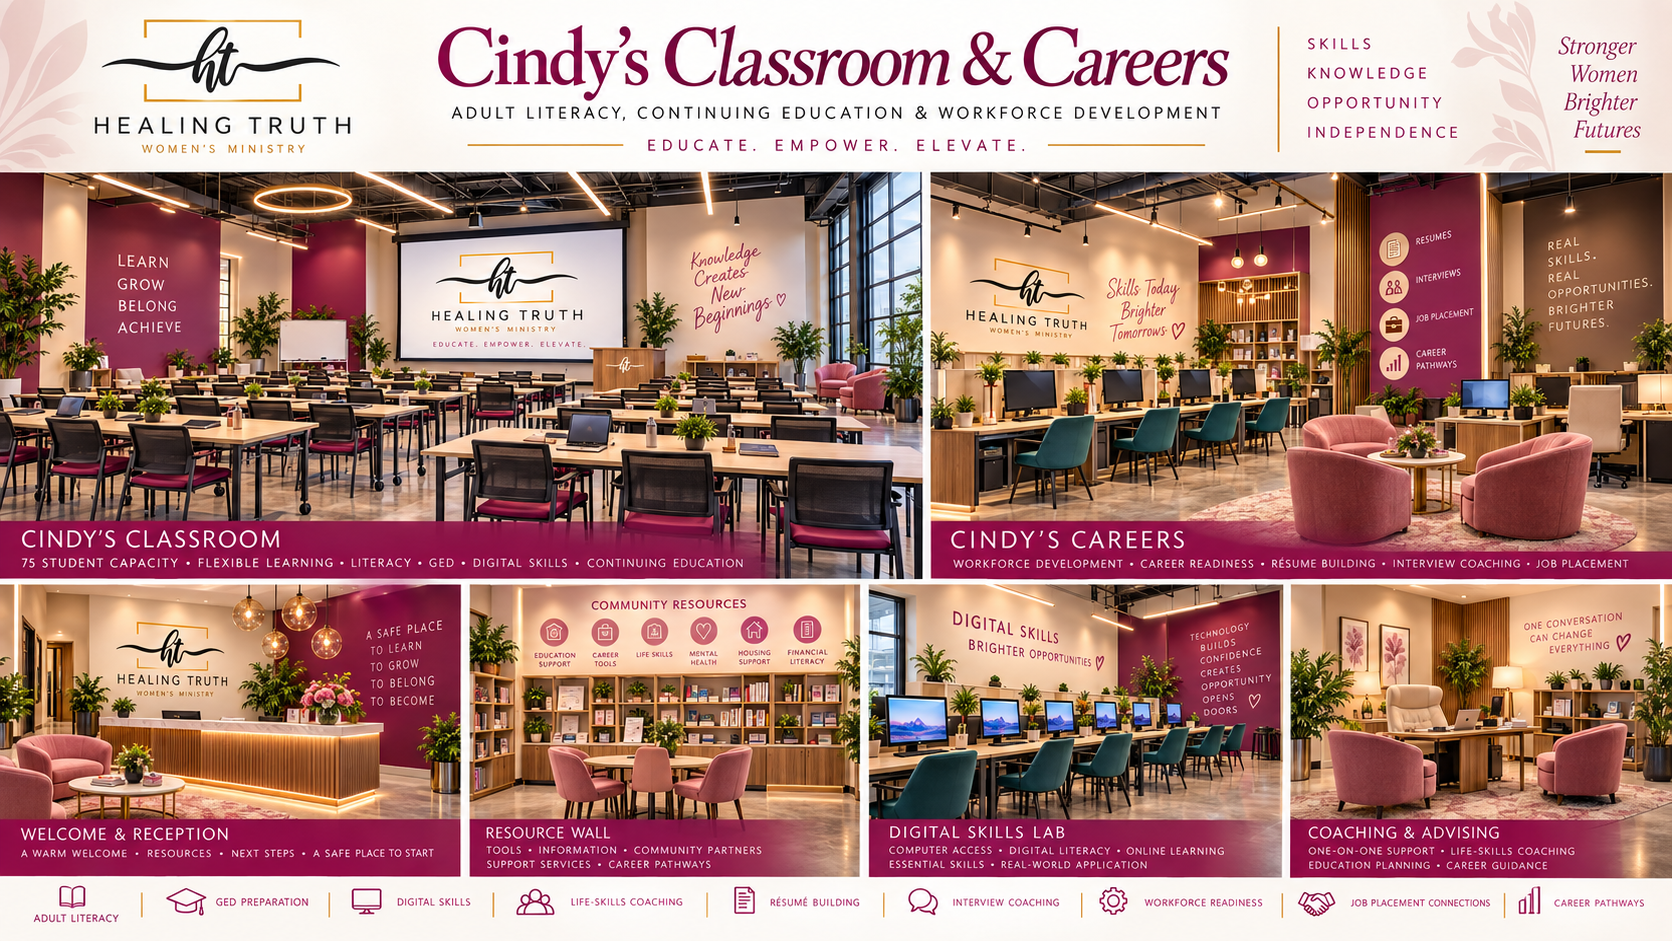
A 75-student learning center — adult literacy, GED, digital skills, coaching and job placement.
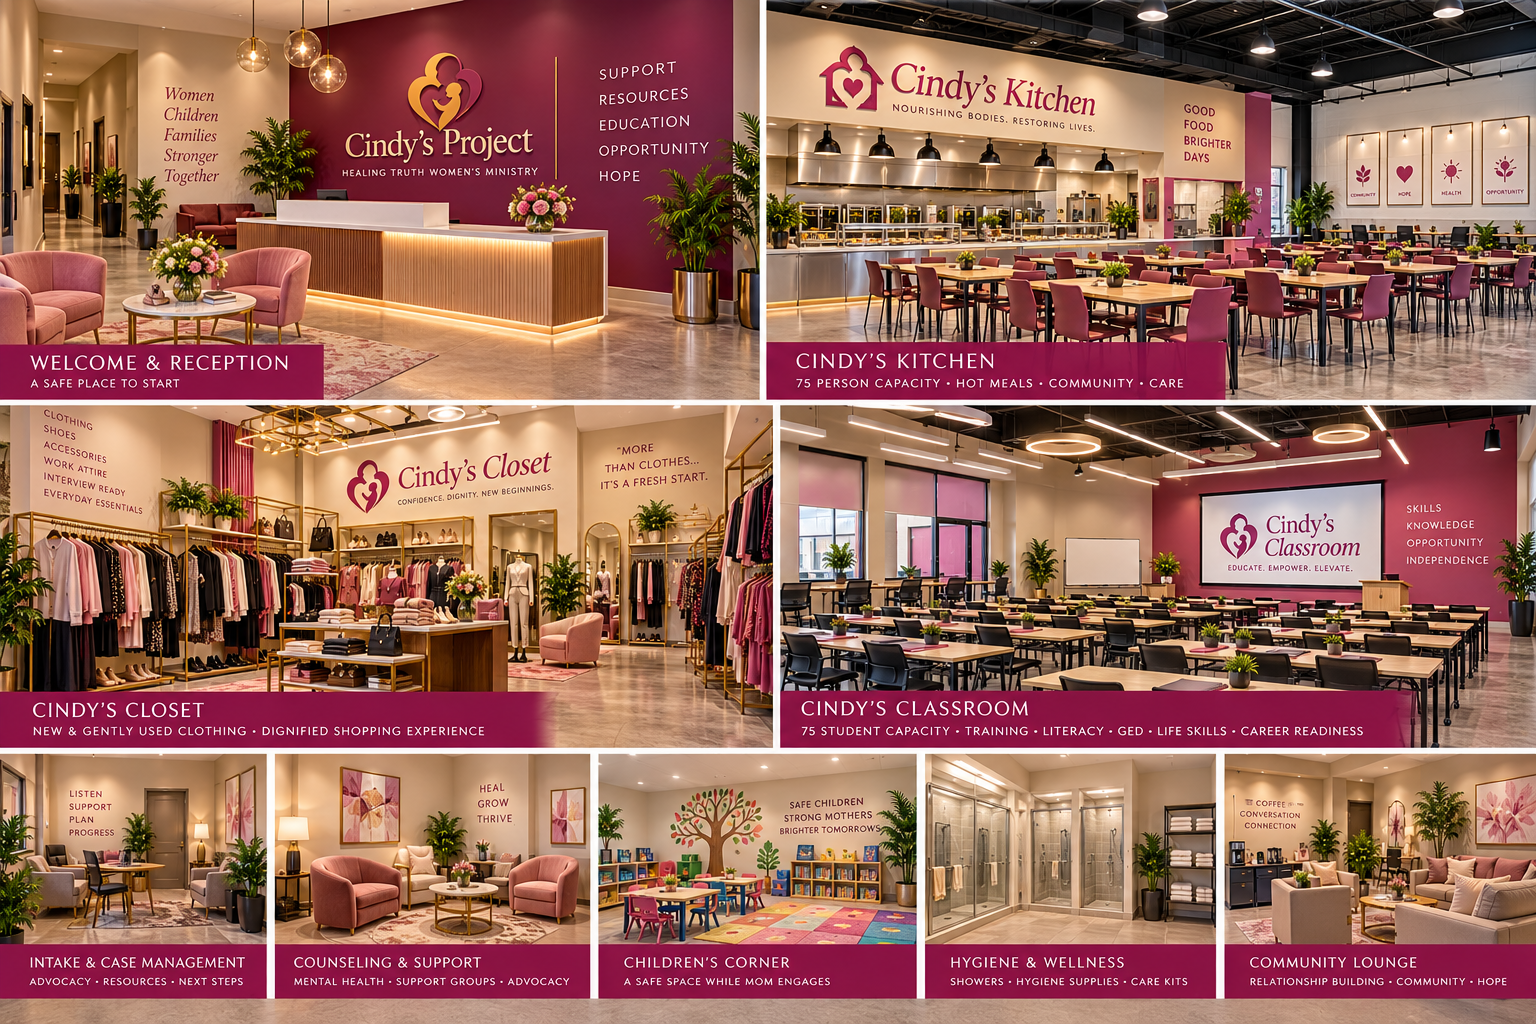
Intake and case management, counseling, a children's corner, hygiene and wellness, and a community lounge.
Bring the Vision to Life
Cindy's Project is proposal-ready — with program design, renderings, and a clear continuum of care. We invite philanthropists and partners to build it with us.
Invest in safety
Capital gifts that build homes, a kitchen and classrooms.
Partner in service delivery
Sponsor a component — a house, a closet, a kitchen, a classroom.
Volunteer & mentor
Give your expertise, your time, your story.
Connect community resources
Introductions to partners, providers and funders.